
Spectacular Chalet in Villes del Vent, Jávea

1.450.000 €
  • 298 m2
  • 1.176 m2
  • 3
  • 3
Ref.  2-TI5RCC
Description

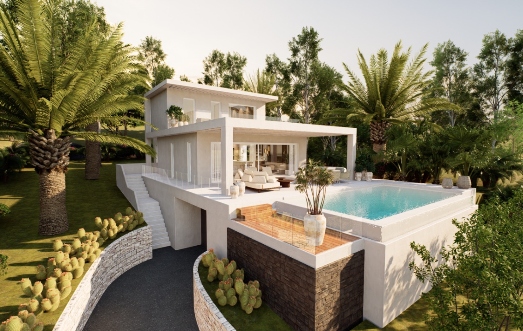
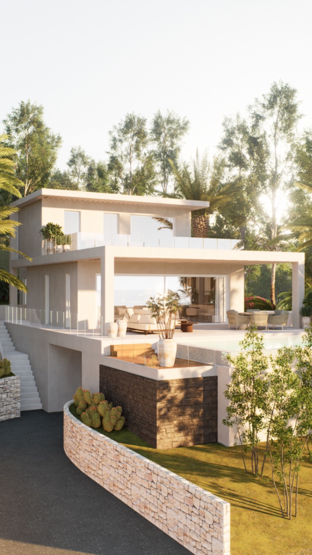
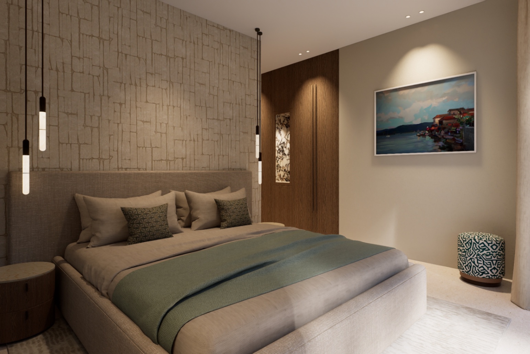
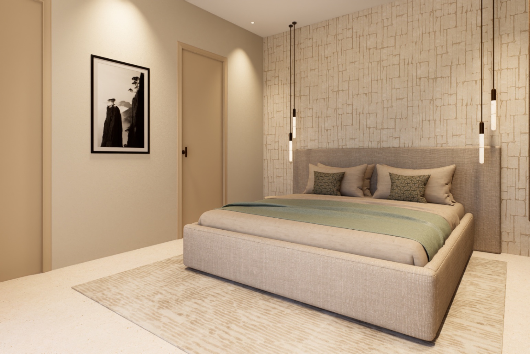
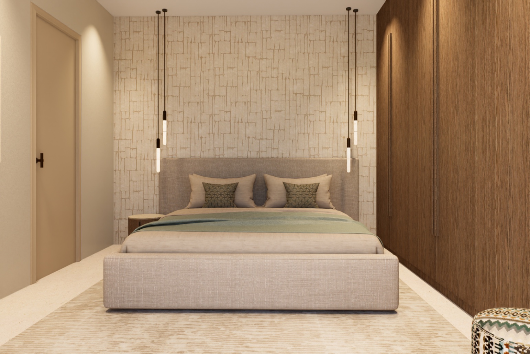
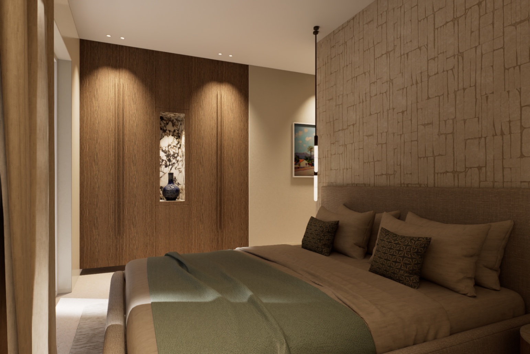
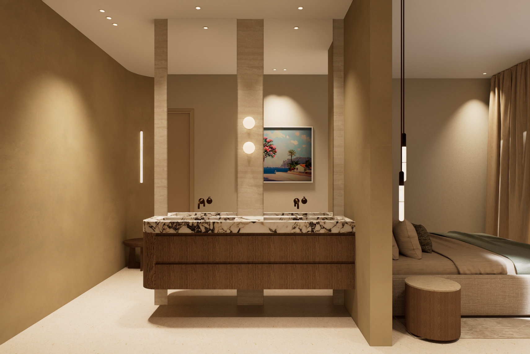
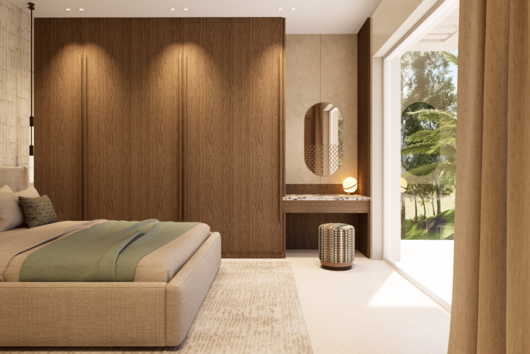
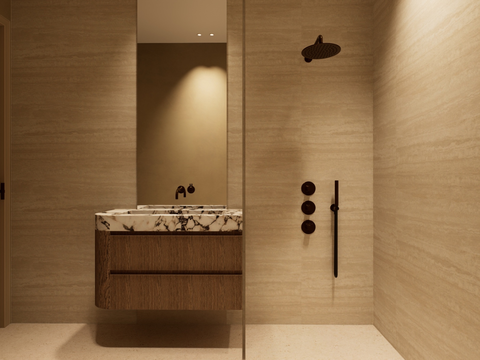
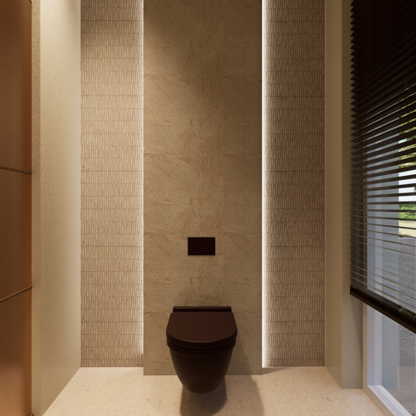
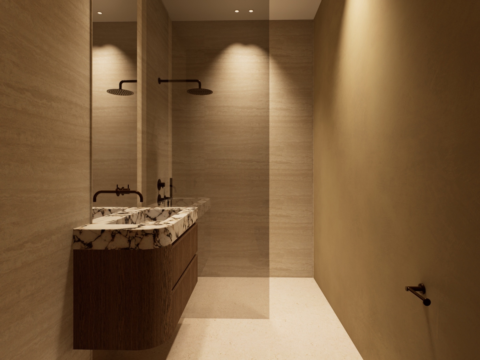
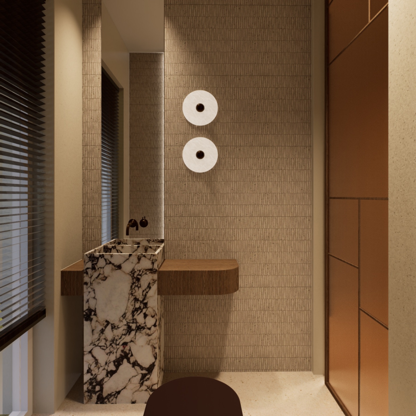
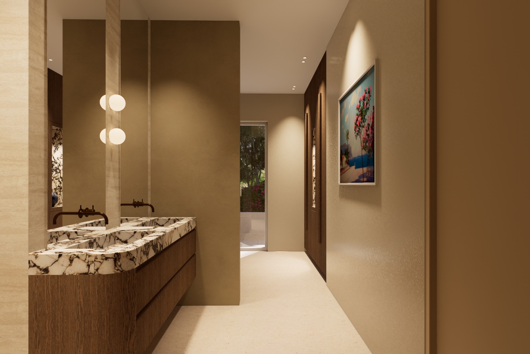
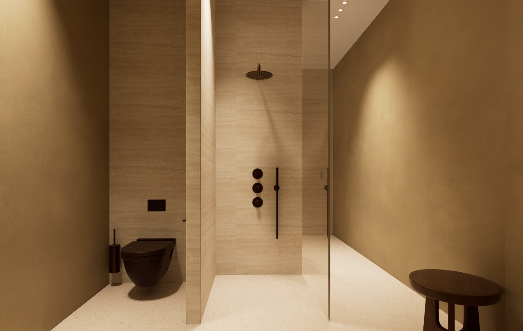
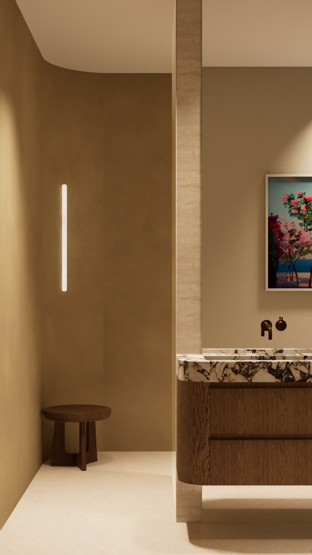
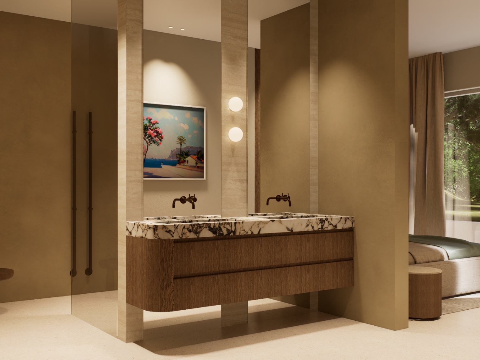
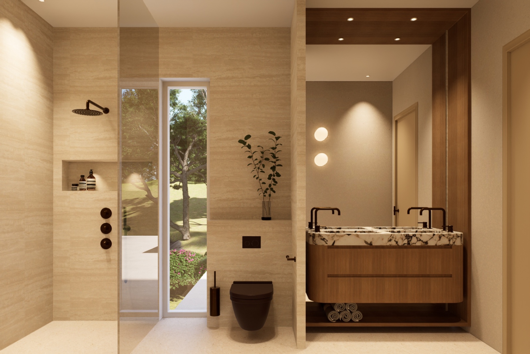
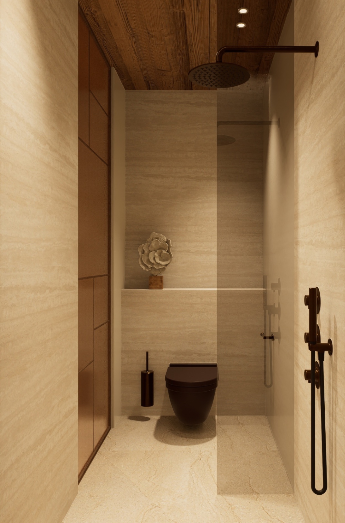
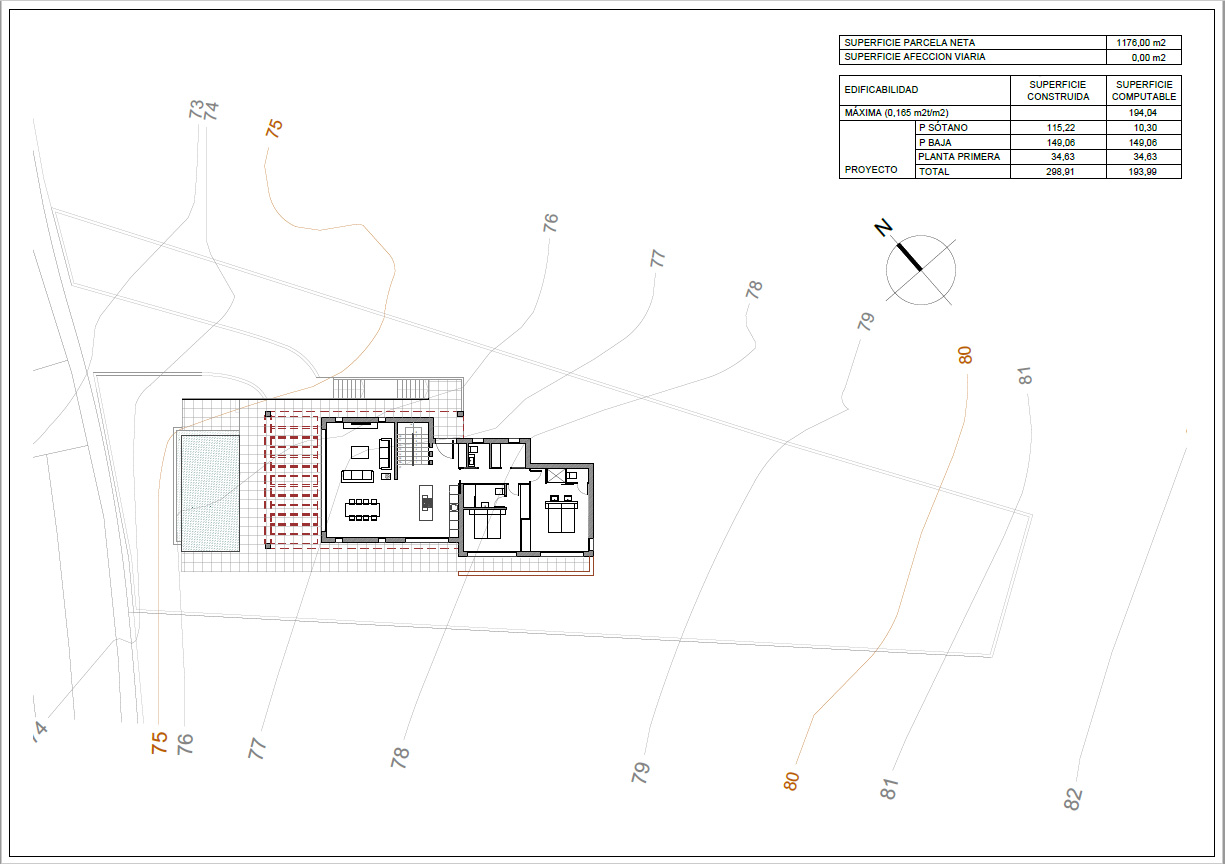


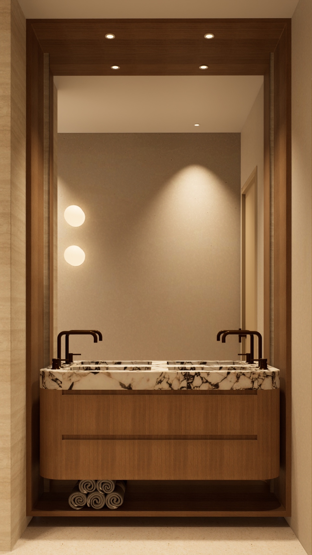
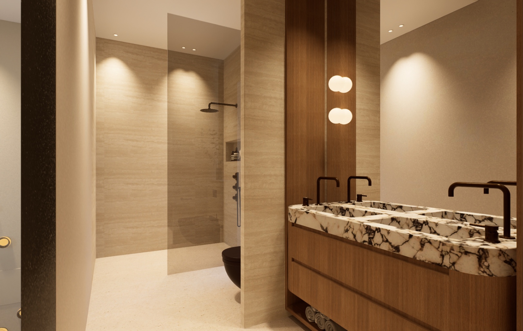
This villa will be built on a spacious plot of 1,176 m² and offers approximately 298 m² of built space, distributed over three levels. The property features 3 bedrooms, 3 bathrooms, and a guest toilet, ensuring comfort and privacy in every area.

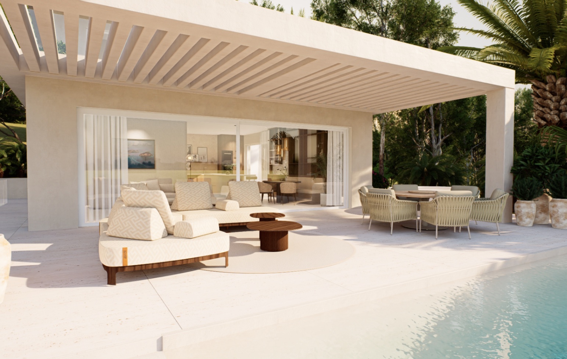
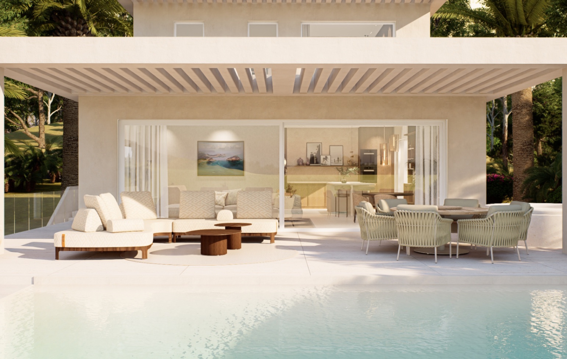
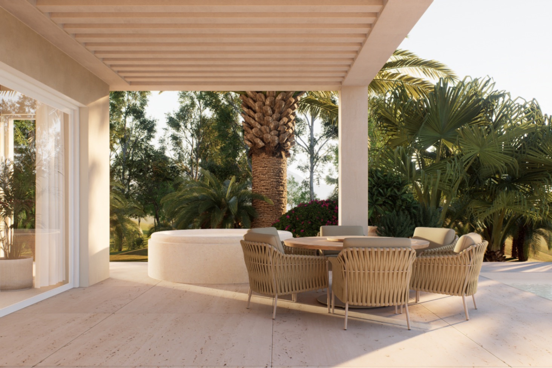
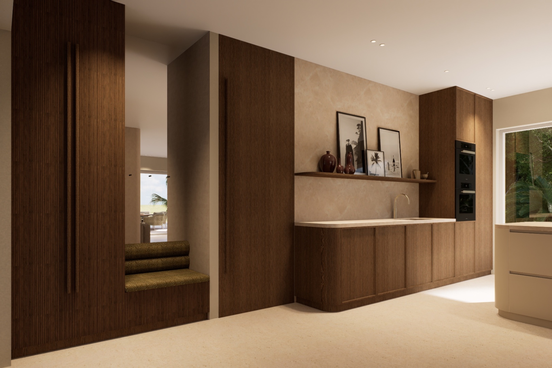
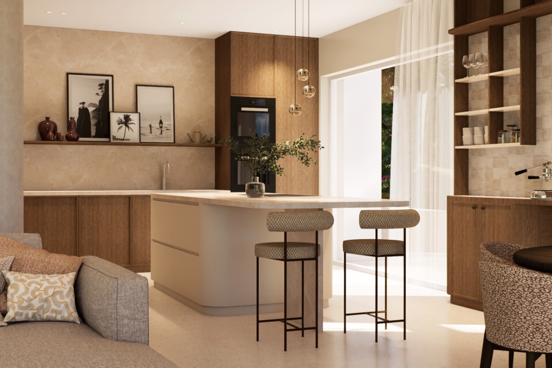
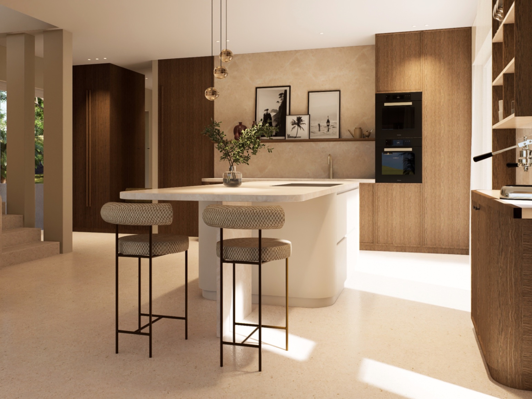
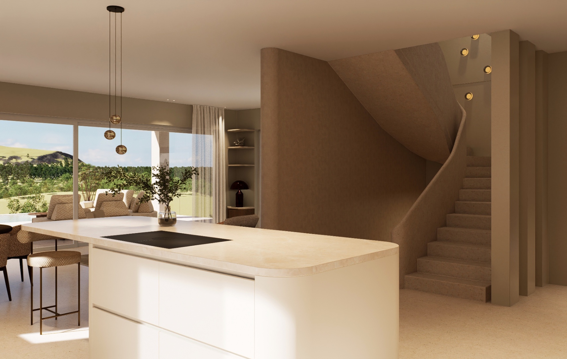
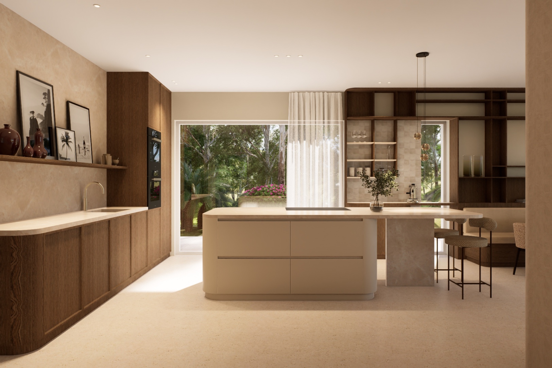
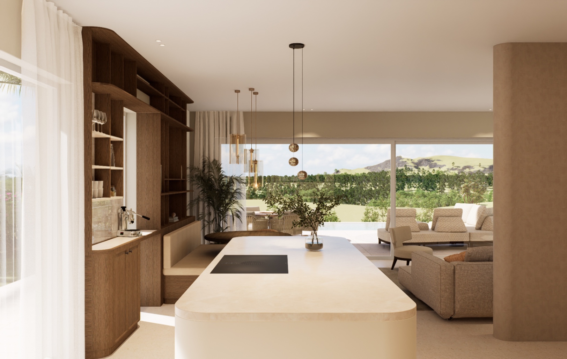
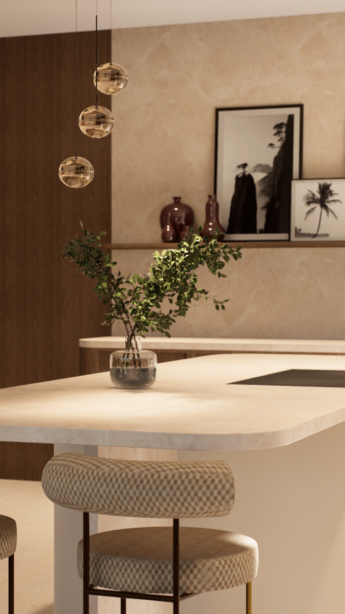
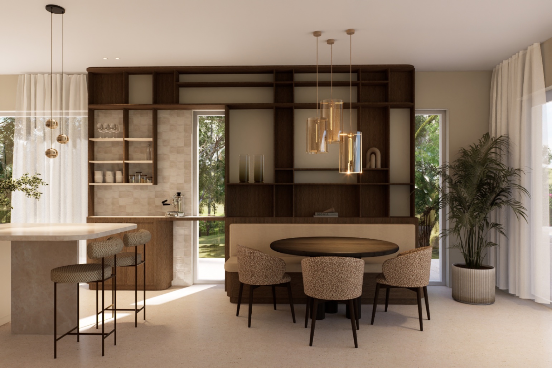
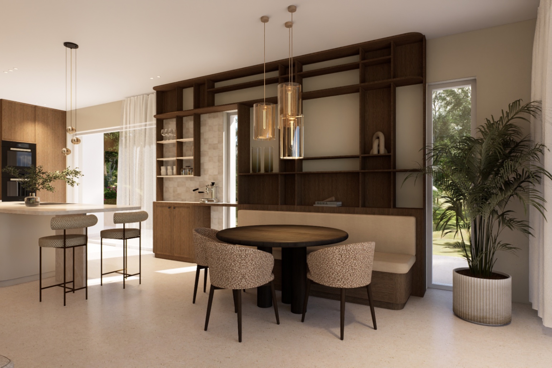
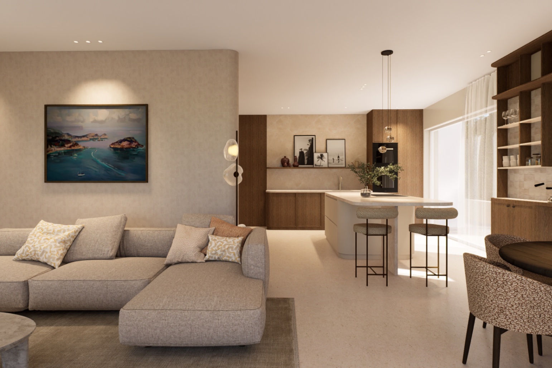
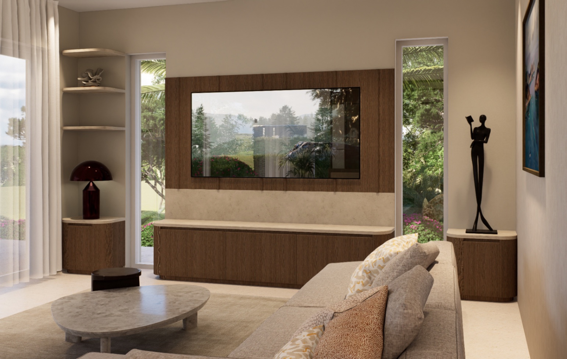
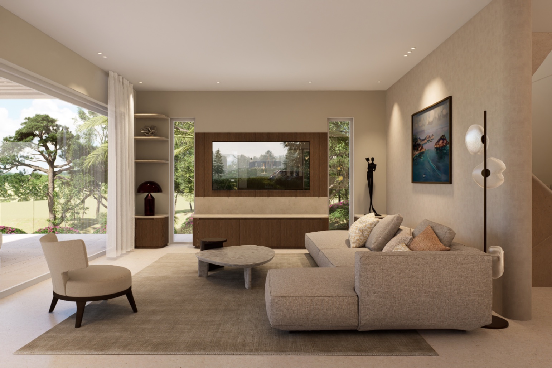
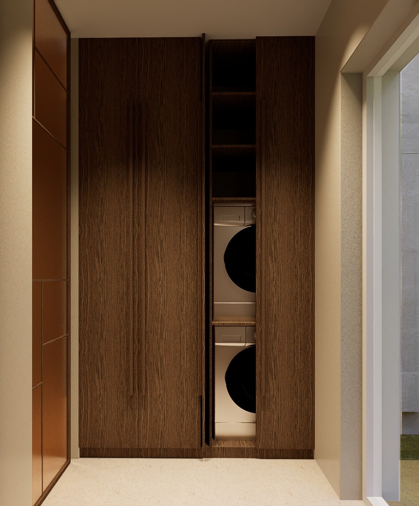
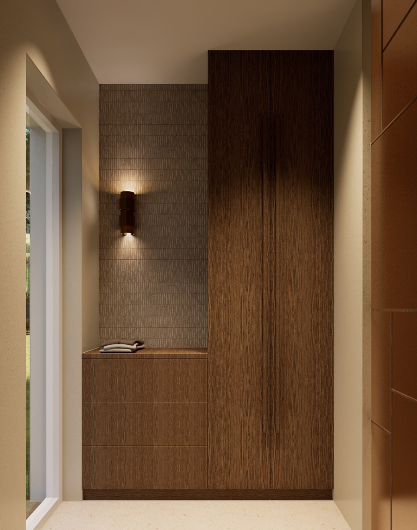








The main floor serves as the heart of the home. Here you will find a large living room with dining area and open kitchen, designed to maximize natural light and connection to the outdoors. Large glass doors provide direct access to the terrace with pool and open views of Montgó. The contemporary kitchen includes a central island with integrated extraction, marble countertops, and a Quooker system. This level also houses two bedrooms, both with ensuite bathrooms, a separate guest toilet, and a practical laundry room with custom cabinets.

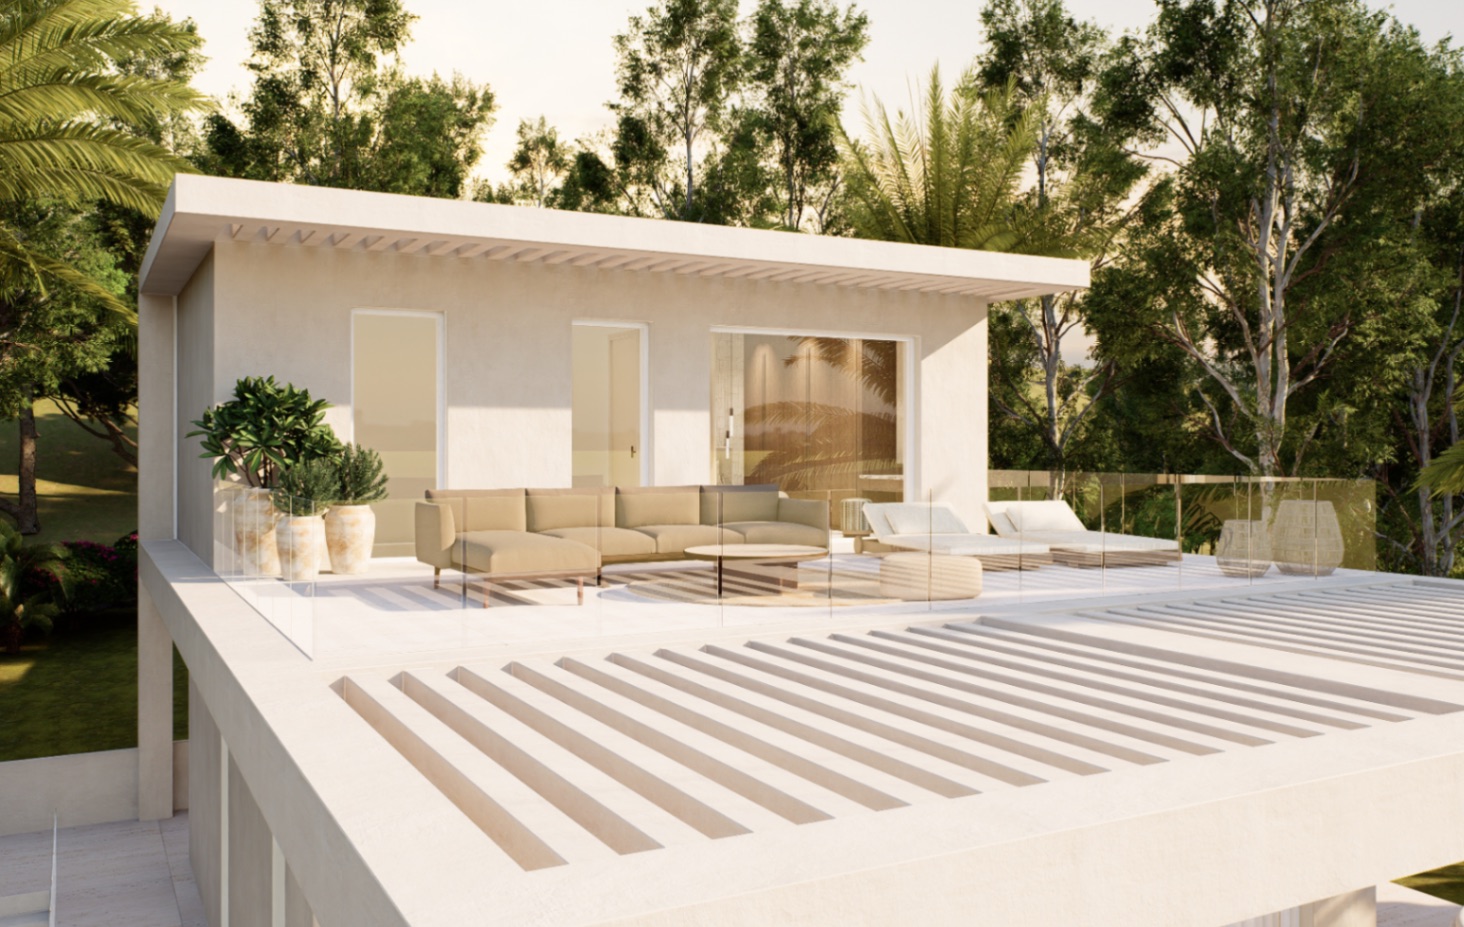
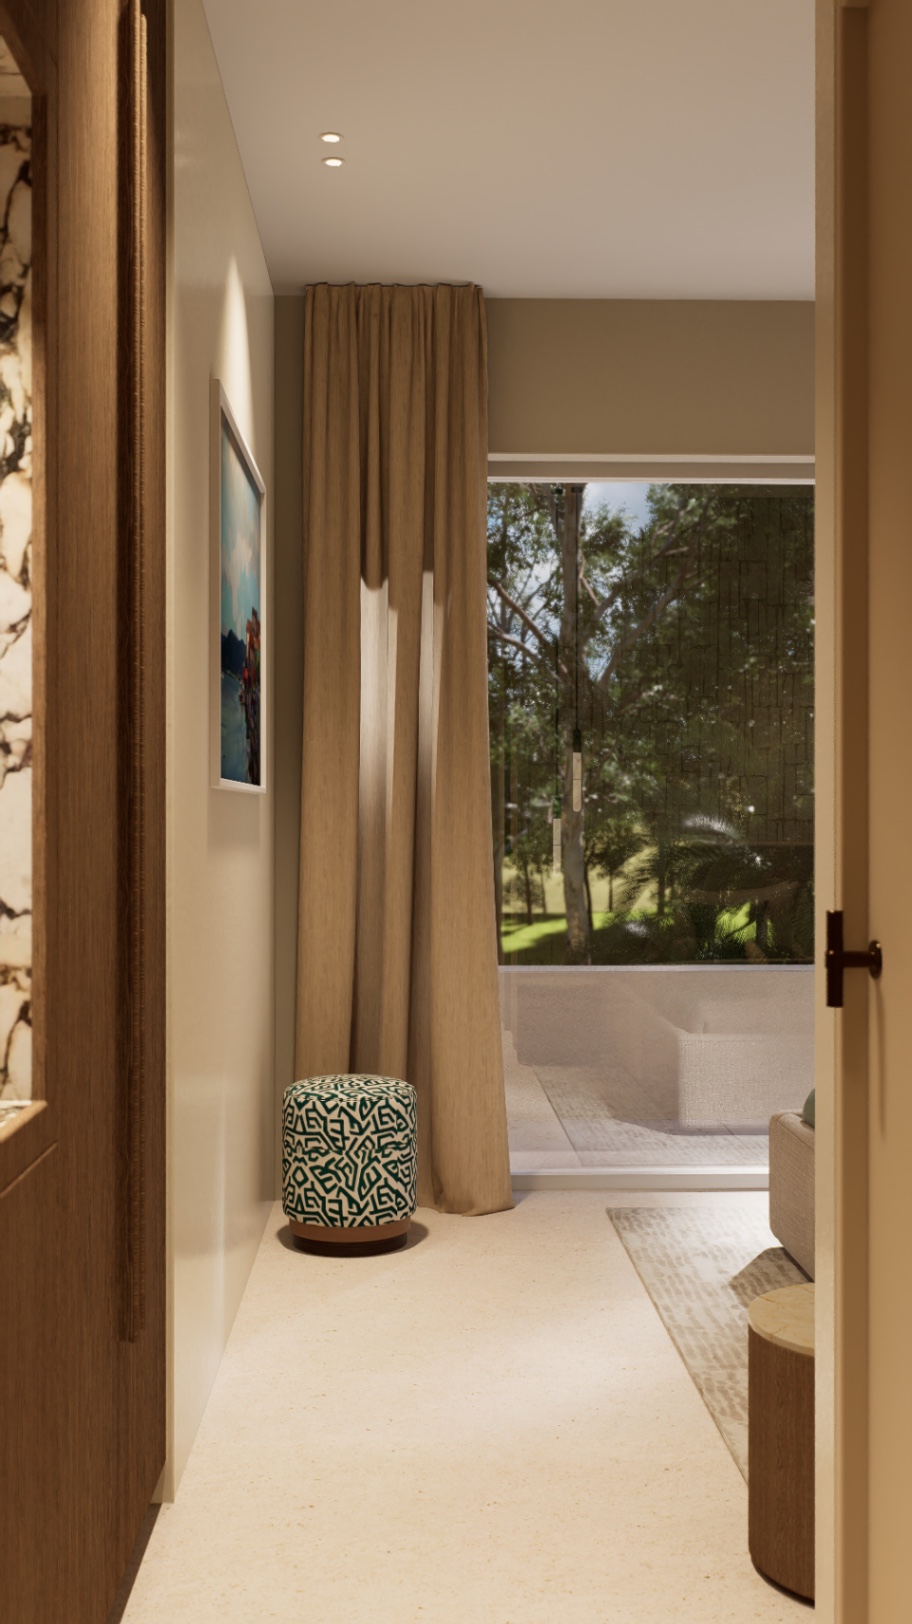
On the upper floor, there is a third bedroom with an ensuite bathroom and direct access to a private terrace, an ideal space to enjoy the Mediterranean climate and the tranquility of the surroundings.

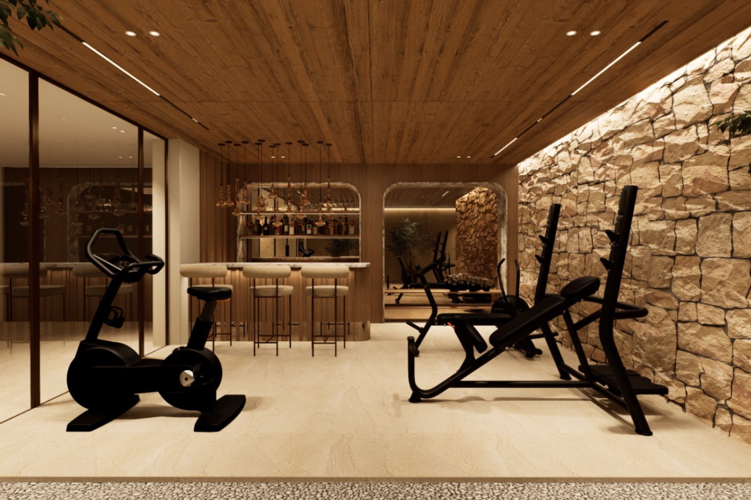
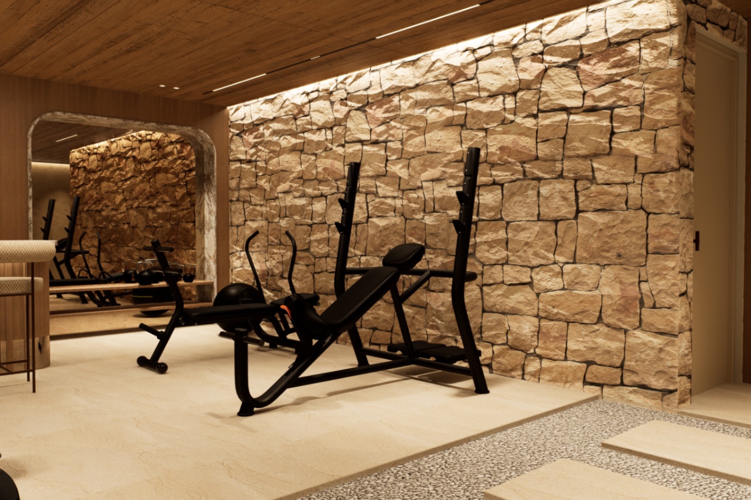
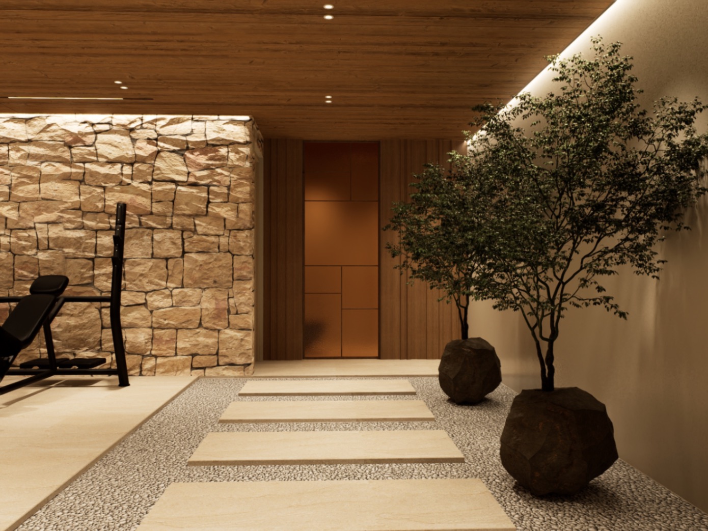
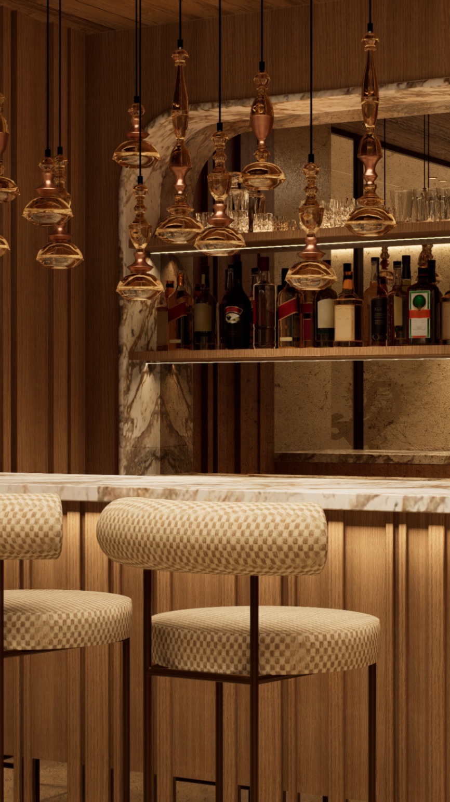
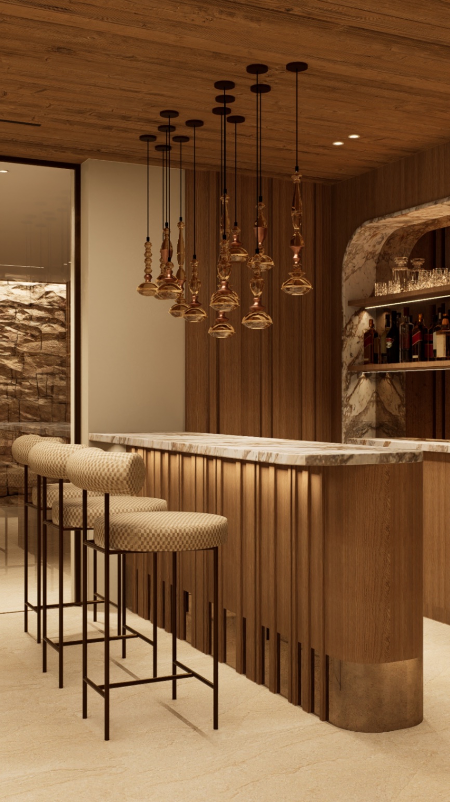
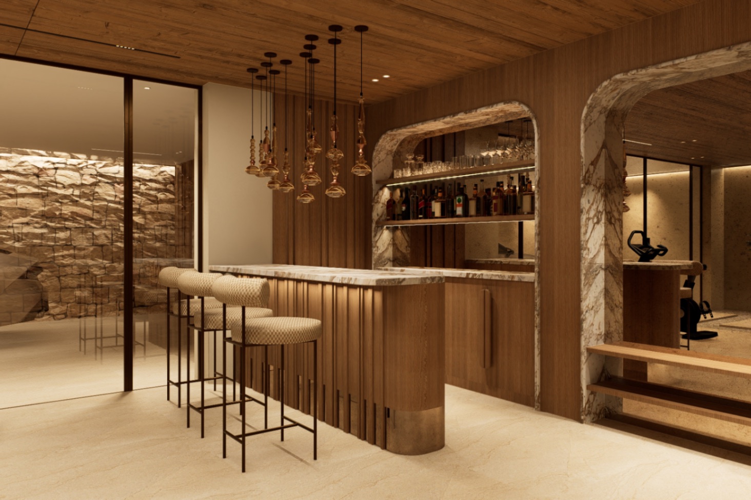
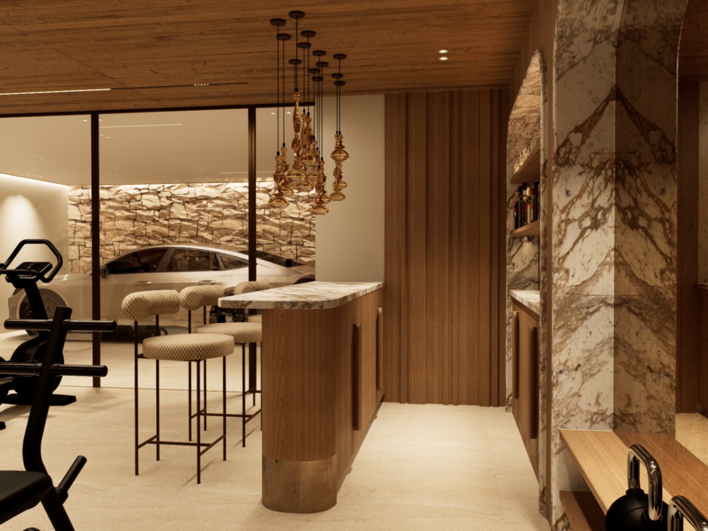
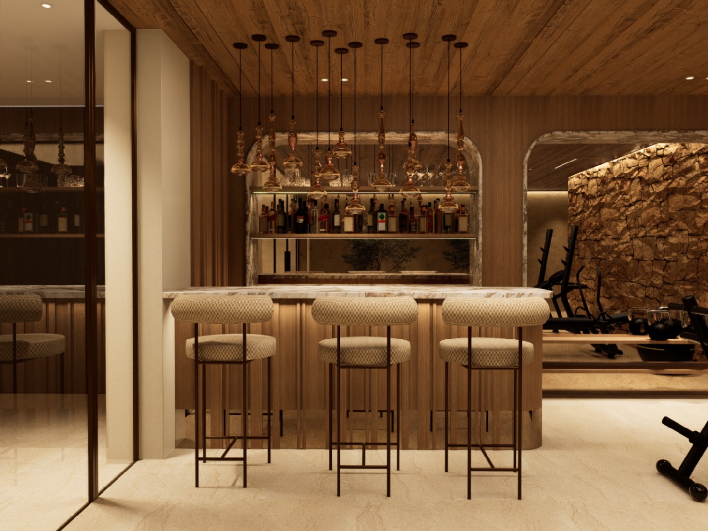
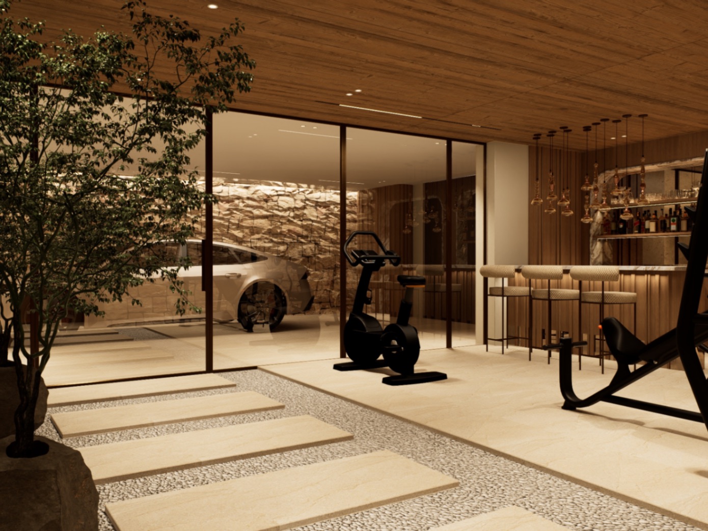
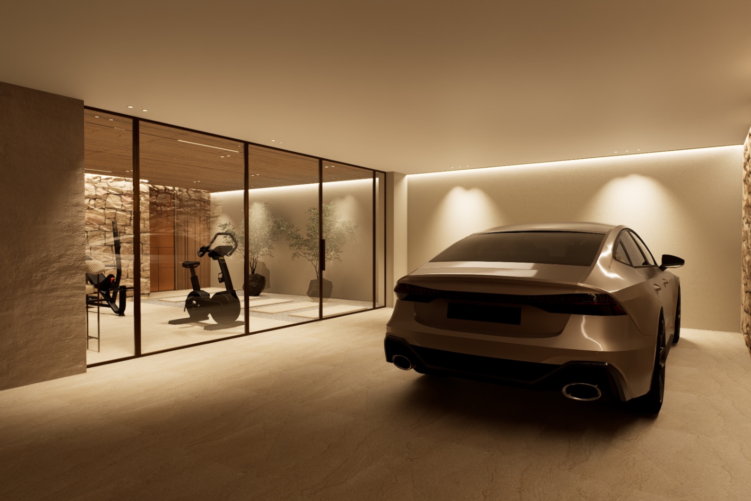
The lower level provides an additional space full of character, finished with Spanish natural stone and highquality materials. It consists of a garage for one car and has the potential for an elegant leisure area with a bar and/or gym with shower and toilet. A glass partition wall adds a modern and open feel.



Outdoors, the heated pool is the centerpiece of the terrace. The Mediterranean garden with palm trees and an automatic irrigation system completes this exclusive property. There is an option to incorporate a jacuzzi.

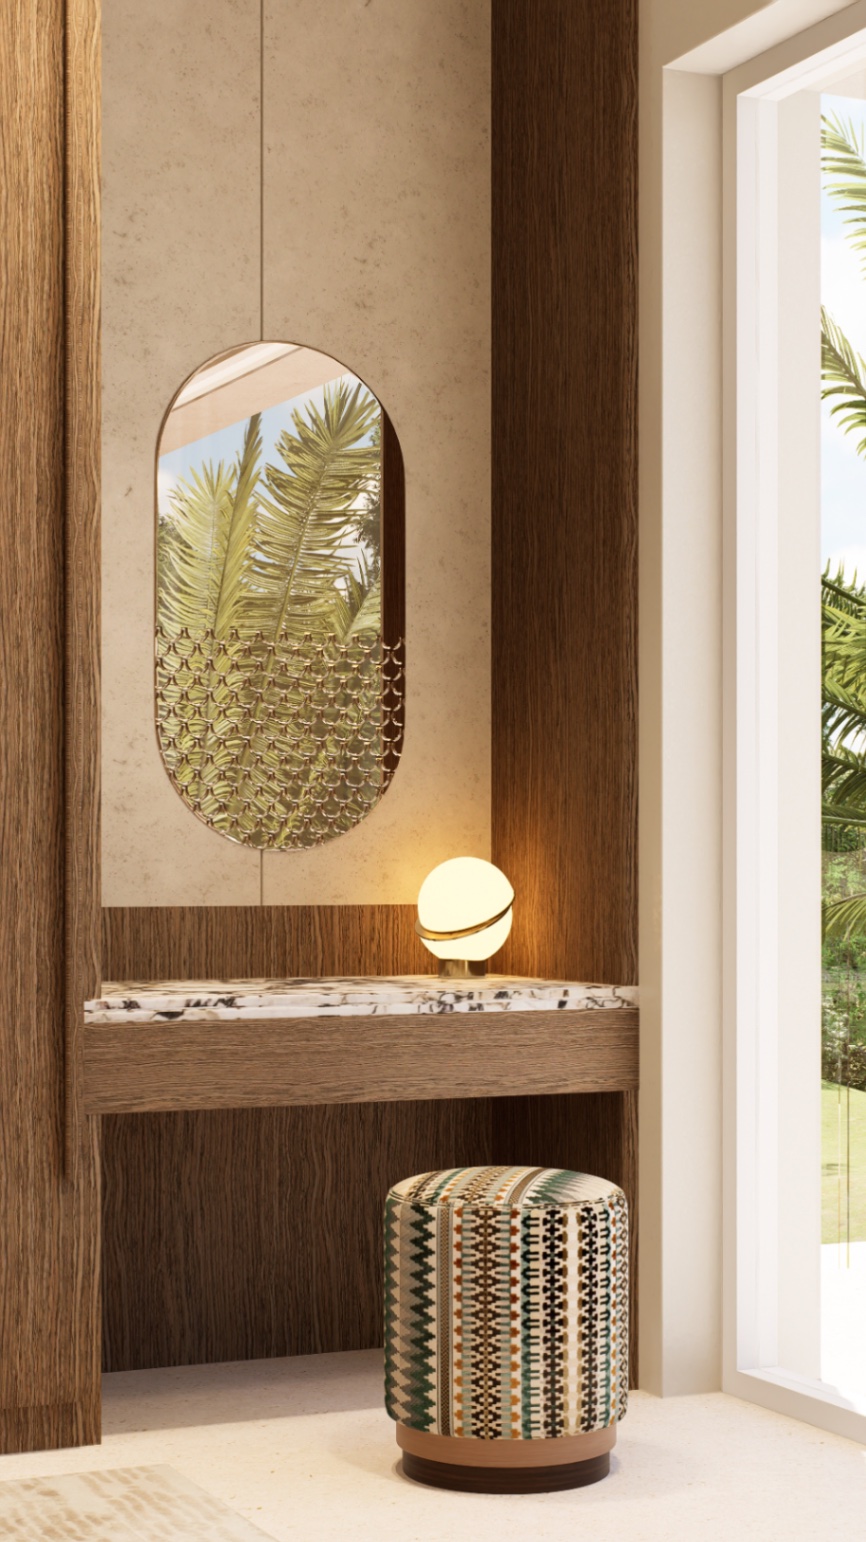
The villa is equipped with underfloor heating, air conditioning, a home automation system, a heat pump for the pool, and preinstallation for solar panels. The property can be delivered fully furnished and ready to move in (turnkey), including furniture as per the renders.

Villa Aura represents an exceptional combination of contemporary architecture, highend finishes, and a prime location in Jávea.

Show more
  • Type:Villa
  • Bedrooms: 3
  • Town:Jávea
  • Bathrooms: 3
  • Area:Rafalet- Terraula-Cansalades
  • Views:Open
  • Plot size:1.176 m2
  • Kitchen:With Island
  • Usable area:280 m2
  • Constructed area:298 m2
  • Year of construction:2027
  • Floors:3
  • Heating:Centralised
  • Pool:Yes
  • Air conditioning:Yes
  • Open terrace:Yes
  • Covered terrace:Yes
  • Garage:Yes
  • Orientation:Northeast
  • Garden:Yes

ENERGY CERTIFICATION SCALE

Consumption

Emissions kg CO2/m2 year

A
B
C
D
E
F
G

Mortgage simulator

Years
%

Monthly fee € / month

*This information is subject to errors and is not part of any contract. The offer can be modified or withdrawn without prior notice. The price does not include the costs of the purchase.

What do you need to know about this property?
Please enter your name
Please provide a valid email address
This field is required
You might like these properties too

Villa for sale in Jávea - Xàbia

Precio
1.200.000 €
This is a luxurious 7 bedroom villa in Javea. Th...

Villa for sale in Jávea - Xàbia

Precio
1.200.000 €
This pretty villa offers amazing views of Javea, i...

Villa for sale in Jávea - Xàbia

Precio
1.215.000 €
Luxury villa for sale near the beach in Javea , fa...
© 2026 Homes to be Happy - All Rights Reserved
Manage consent

We use our own and third-party cookies to personalize the web, analyze our services and show you advertising based on your browsing habits and preferences. For more information visit our Cookies Policy

Accept cookies Configuration Reject cookies